
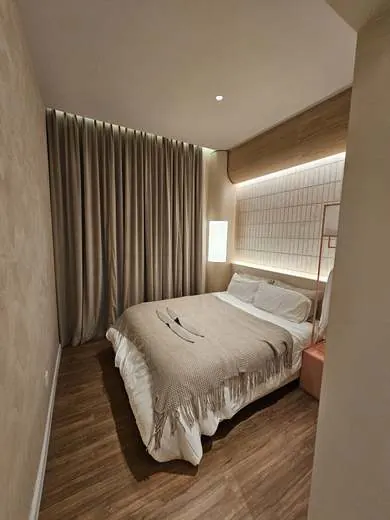
Design & build.
One contract. One accountable team. No gap between the drawing and the building for your money to fall into.
What design & build really involves.
The traditional route separates design from construction: an architect or interior designer produces drawings, then contractors tender on them. It works, but it creates a gap — and in that gap live variation orders, buildability problems discovered on site, and a great deal of finger-pointing when something does not line up.
What design-and-build actually changes. One party carries both the design and the delivery, so buildability is considered while the design is still on paper — not after the joinery has been fabricated. If a detail cannot be built to the tolerance the drawing implies, that is our problem to solve at design stage, at our cost, not a variation order presented to you on site. And when something does go wrong, there is exactly one party accountable. No architect blaming the contractor, no contractor blaming the drawings.
Where it saves real money. Not on the design fee — that is a small line. It saves on variations, on abortive work, on programme delay, and on the coordination gaps between trades that a drawing set never fully resolves. In our experience the design-and-build route removes most of the mid-project cost creep that clients assume is simply inevitable in construction. It is not inevitable. It is a symptom of a fragmented contract.
Where it is not the right answer — and we will say so. If you already have an architect you trust and a fully resolved drawing set, you do not need us to design it again. We are equally happy to act as the executing contractor on someone else's design, and we will tell you plainly when that is the better route rather than selling you a design service you do not need.
What is included. Concept and 2D/3D design, material and lighting planning, structural engineering coordination and Professional Engineer endorsement where required, DBKL/MBPJ/MBSJ authority submission, full construction, M&E, and handover with as-built records, warranties and a 12-month defects liability period.
Our process.
Brief & feasibility
What you want, what the site and structure will actually allow, and what it realistically costs. Honest feasibility before anyone falls in love with a drawing.
Concept & 2D/3D design
Layout, material palette, lighting plan. Presented in 3D so you are approving a space, not interpreting a floor plan.
Buildability & engineering
Details resolved against how they will actually be built. Structural engineering and PE endorsement coordinated where required.
Authority submission
DBKL, MBPJ, MBSJ or the relevant council. Submitted, tracked, followed up — as part of the contract, not as your problem.
Construction under one contract
Services, structure, joinery, finishes, M&E — one accountable team, weekly progress reporting, fixed written programme.
Commissioning & handover
Testing, snagging, as-built records, O&M manual, warranties. 12-month defects liability period from practical completion.
Timeline & indicative cost.
Indicative ranges based on completed Klang Valley projects. Every quotation is itemised line by line after a free site assessment — no provisional lumps that quietly grow later.
| Scope | Typical duration | Indicative range |
|---|---|---|
| Condominium — design & build | 10–14 weeks | RM 150,000 – RM 400,000 |
| Landed home — design & build | 4–7 months | RM 250,000 – RM 800,000 |
| Bungalow — design & build | 6–12 months | RM 600,000 – RM 2m+ |
| Commercial — design & build | 3–6 months | Priced by scope |
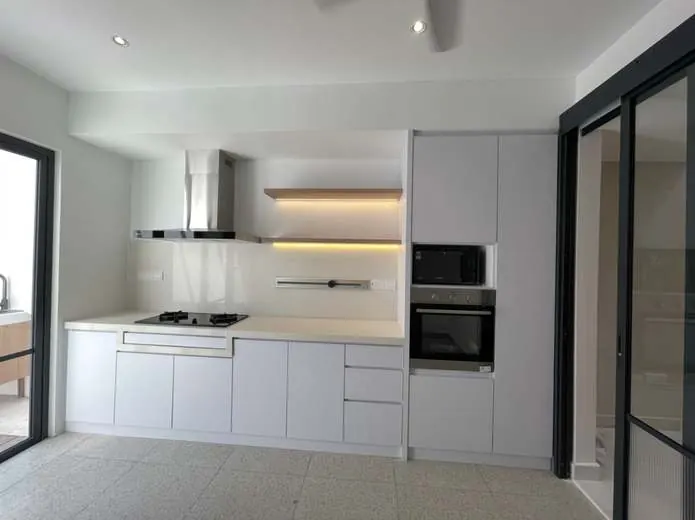
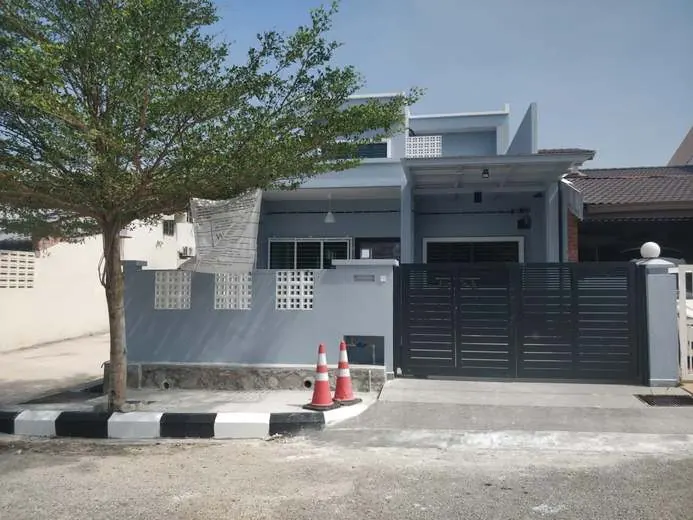
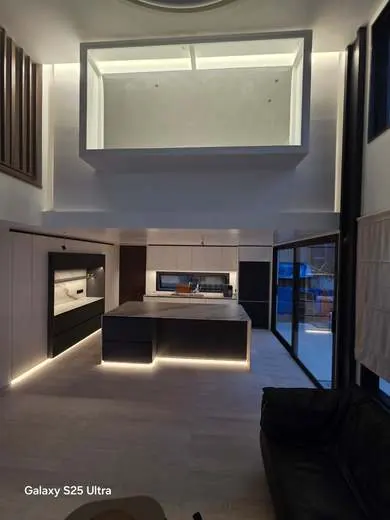
Frequently asked questions.
What is design-and-build, and how is it different from hiring an architect separately?
In the traditional route, an architect or interior designer produces drawings and contractors tender on them — creating a gap where variations, buildability problems and blame live. In design-and-build, one party carries both design and delivery. Buildability is resolved while the design is still on paper, and when something goes wrong there is exactly one party accountable.
Does design-and-build cost more or less?
The design fee itself is a small line either way. Design-and-build usually costs less overall because it removes the expensive part: variation orders, abortive work, programme delay and coordination gaps between trades. Most mid-project cost creep is not inevitable — it is a symptom of a fragmented contract.
Can you build to my own architect's or interior designer's drawings?
Yes, and often that is the right answer. If you already have a designer you trust and a resolved drawing set, you do not need us to design it again. We are equally comfortable acting as the executing contractor on someone else's design, and we will tell you plainly when that is the better route.
Do you handle authority submission and Professional Engineer endorsement?
Yes — it is part of the design-and-build contract. Submission to DBKL, MBPJ, MBSJ or the relevant council, with structural engineering coordination and endorsement by a registered Professional Engineer where the work requires it. As a CIDB Registered Contractor, we manage the full chain rather than leaving it to you.
What do I get at handover?
A commissioned building, a closed snagging list, as-built records, an operation and maintenance manual, manufacturers' warranties on materials and installed systems, and a 12-month defects liability period from practical completion.
Ready to start your design & build?
Free site assessment. A written, itemised quotation — no hidden charges. Speak directly to Mr. Lee, not a salesperson.