
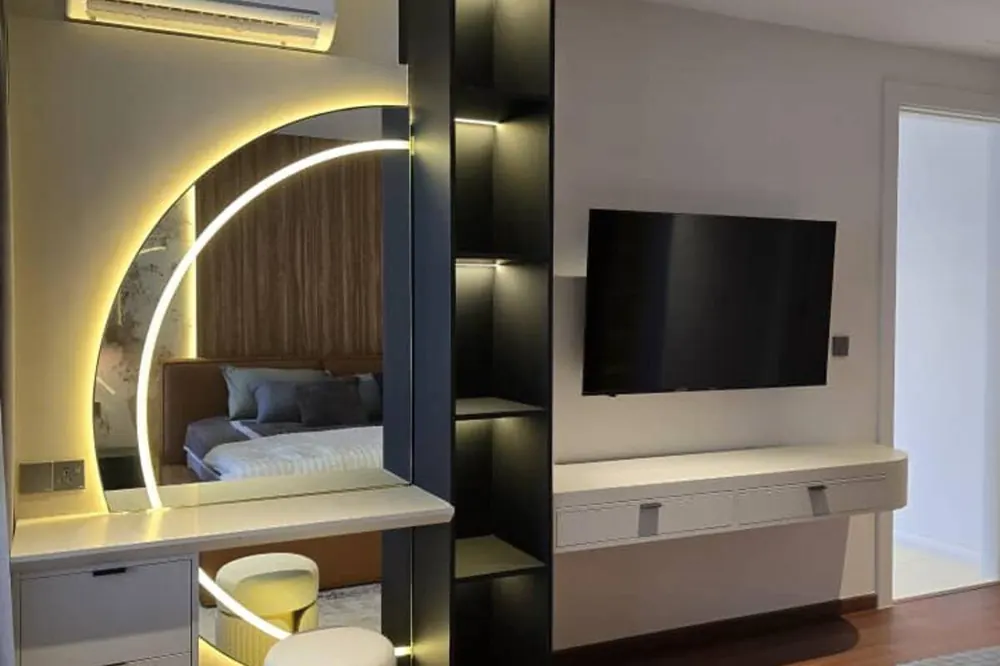
Office renovation.
Delivered to a date your staff can actually move in on — with the power, data and acoustics that make the space work.
What office renovation really involves.
Most office renovations are judged on the reception and the boardroom. They actually succeed or fail on three unglamorous things: power, data and acoustics.
Power and data. The tenancy's incoming supply is a fixed number. Your workstation count, server or comms rack, pantry appliances and air-conditioning all draw against it. This has to be calculated before layout is finalised, not discovered when the consumer unit trips on day one. Floor boxes, trunking routes and comms cabling need to be set out against the furniture plan — retro-fitting a floor box after the raised floor or the screed is down is expensive and ugly.
Acoustics. Open-plan offices with hard finishes are miserable to work in, and it is the single most common complaint after a fit-out. Partitions that stop at the ceiling grid instead of going slab-to-slab leak sound between meeting rooms — so the private meeting room is not private. Acoustic treatment (baffles, acoustic ceiling, carpet zoning, slab-to-slab partition where it matters) is cheap at design stage and impossible to retrofit gracefully.
Air-conditioning zoning. A single zone across an open floor plus enclosed rooms means someone is always cold and someone is always hot. Proper zoning and diffuser placement, coordinated against the partition layout, costs almost nothing extra when planned and cannot be fixed afterwards.
Compliance and building rules. Fire protection, escape routes, emergency lighting and sprinkler/detection layout must be coordinated to code and submitted, not retrofitted. Building management will require drawings, contractor insurance, a method statement, an approved works window (often evenings and weekends) and a fit-out deposit. We clear all of this before mobilisation so your move-in date holds.
Our process.
Brief, headcount & services audit
Workstation count, meeting rooms, incoming power capacity, comms requirement, slab-to-slab height, existing services. The layout is designed against reality.
Layout, acoustics & M&E coordination
Furniture plan, floor-box set-out, acoustic strategy, AC zoning, fire services — coordinated before fabrication.
Building management & BOMBA submission
Drawings, insurance, method statement, approved works window, lift booking, deposit. Fire compliance designed in.
First fix
Power, data, air-conditioning, sprinkler and detection. Inspected before ceilings and floors close.
Partitions, ceilings & joinery
Slab-to-slab where acoustics require it. Reception and boardroom joinery. Flooring and finishes.
Commissioning & handover
Systems tested, fire compliance cleared, snagging closed, O&M and warranties issued. Ready for move-in.
Timeline & indicative cost.
Indicative ranges based on completed Klang Valley projects. Every quotation is itemised line by line after a free site assessment — no provisional lumps that quietly grow later.
| Scope | Typical duration | Indicative range |
|---|---|---|
| Small office (under 2,000 sq ft) | 6–8 weeks | Priced by scope |
| Mid-size corporate office (2,000–8,000 sq ft) | 8–14 weeks | Priced by scope |
| Large floorplate / multi-floor | 14–20 weeks | Priced by scope |
| Reception & boardroom only | 4–6 weeks | Priced by scope |
Frequently asked questions.
How long does an office renovation take in KL?
Small office (under 2,000 sq ft): 6–8 weeks. Mid-size corporate office: 8–14 weeks. Large or multi-floor: 14–20 weeks. Building management approval and BOMBA submission sit on top of construction time — we clear both before mobilisation so the programme holds and your move-in date is real.
Can you renovate while we continue working in the office?
Often yes, in phases — but it needs to be planned, not improvised. We can sequence the work zone by zone with dust screening, out-of-hours noisy works and protected circulation. Be aware that phased occupied fit-out takes longer overall than a vacated site. We will tell you honestly which is cheaper for your situation.
Why do meeting rooms in fit-out offices always leak sound?
Because the partition stops at the ceiling grid instead of running slab-to-slab. Sound travels straight over the top through the ceiling void. It is the most common acoustic failure in Malaysian office fit-out, it is cheap to prevent at design stage, and it is very expensive to fix afterwards. We specify slab-to-slab partition wherever acoustic privacy actually matters.
Do you handle power capacity and data cabling?
Yes. We calculate the actual load against the tenancy's incoming supply before the layout is finalised — workstations, comms rack, pantry, air-conditioning. Floor boxes, trunking and comms routes are set out against the furniture plan, because retro-fitting a floor box after the floor is down is expensive and visible.
Do you handle BOMBA and building management submissions?
Yes — both, and before mobilisation. Fire protection, escape routes, emergency lighting and sprinkler/detection layout are designed to code and submitted. Building management typically requires drawings, contractor insurance, a method statement, an approved works window and a fit-out deposit. Clearing this upfront is what protects your move-in date.
Ready to start your office renovation?
Free site assessment. A written, itemised quotation — no hidden charges. Speak directly to Mr. Lee, not a salesperson.