
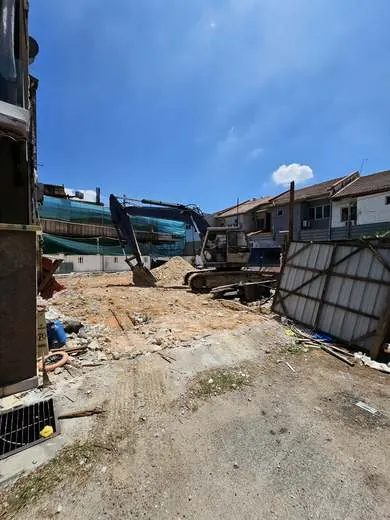
Restaurant & café fit-out.
Every week past handover is a week of rent on an empty lot. We build to a fixed programme — and to a kitchen that will actually pass inspection.
What restaurant renovation really involves.
An F&B fit-out is the least forgiving job in commercial renovation. The design is the visible half. The half that determines whether you open on time is entirely mechanical.
Kitchen exhaust is the number one killer. A commercial kitchen needs a properly sized exhaust hood, ducting with an achievable route to discharge, an adequate fan, and make-up air to replace what is being extracted. In a shoplot or mall unit, the duct route to a legal discharge point is frequently the single hardest constraint in the entire project — and it must be resolved before you sign the tenancy, not after. We survey this at the outset. More than one operator has signed a lease on a unit where a compliant exhaust route simply did not exist.
Grease trap and drainage. Required, inspected, and non-negotiable. It needs a location, access for servicing, and a drainage route with correct fall. Retrofitting one into a finished floor is a demolition job.
Power load. Commercial kitchen equipment draws heavily. Ovens, fryers, chillers, dishwashers, air-conditioning and lighting have to be calculated against the tenancy's actual incoming supply before layout is fixed. Discovering you need an upgraded supply after fit-out has started can cost you months.
BOMBA and egress. Fire protection, escape routes, exit signage, emergency lighting and fire-rated separation where required — designed in and submitted. An F&B unit that cannot clear fire compliance cannot open, no matter how good the food is.
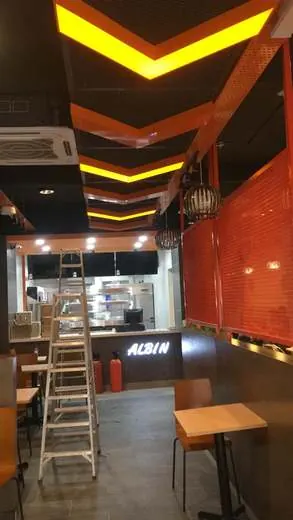
Front of house. Once the mechanics are solved, the visible work matters enormously: shopfront, lighting (warm, layered, dimmable — not a flat downlight grid), acoustics so diners can hear each other, durable surfaces that survive service, and a counter and joinery detail that reads as considered. This is where your Instagram traffic comes from, and it is worth doing properly.
Our process.
Pre-lease feasibility survey
Exhaust duct route to discharge, grease-trap location and drainage fall, incoming power capacity. Checked BEFORE you sign the tenancy — this is the survey most operators skip.
Design & kitchen coordination
Front-of-house layout, kitchen workflow, equipment schedule, exhaust and make-up air, power load calculated against the supply.
Landlord & BOMBA submission
Drawings, insurance, method statement, works window, deposit. Fire protection, egress and emergency lighting designed in and submitted.
First fix — the mechanical half
Exhaust duct, make-up air, grease trap and drainage, power, water, gas, sprinkler and detection. Inspected before anything is closed up.
Build-out & front of house
Kitchen build, shopfront, counter and joinery, flooring, acoustics, layered lighting. Durable surfaces specified for service life.
Testing, sign-off & handover
Exhaust and systems commissioned, fire compliance cleared, snagging closed. Handed over ready to trade.
Timeline & indicative cost.
Indicative ranges based on completed Klang Valley projects. Every quotation is itemised line by line after a free site assessment — no provisional lumps that quietly grow later.
| Scope | Typical duration | Indicative range |
|---|---|---|
| Café / small kiosk | 6–8 weeks | Priced by scope |
| Standard restaurant (shoplot) | 8–12 weeks | Priced by scope |
| Full-service restaurant (mall unit) | 10–14 weeks | Priced by scope |
| Restaurant + full commercial kitchen | 12–16 weeks | Priced by scope |
Frequently asked questions.
What is the biggest risk in a restaurant fit-out?
The kitchen exhaust duct route. A commercial kitchen needs a properly sized hood, ducting with a legal route to a discharge point, an adequate fan and make-up air. In shoplots and mall units, a compliant duct route frequently does not exist — and operators discover this after signing the lease. We survey the exhaust route, grease-trap location and incoming power capacity BEFORE you commit to a tenancy. It is the single most valuable thing we do for F&B clients.
How long does a restaurant fit-out take in KL?
Café or kiosk: 6–8 weeks. Standard shoplot restaurant: 8–12 weeks. Mall unit with full-service kitchen: 10–16 weeks. Landlord approval and BOMBA submission sit on top — we clear those before mobilisation because every week of delay is a week of rent on a unit that is not trading.
Do you handle grease trap, exhaust and BOMBA compliance?
Yes — all three, designed in from the start. Grease trap with serviceable access and correct drainage fall; exhaust hood, ducting, fan and make-up air sized properly; and full fire compliance including protection, escape routes, exit signage and emergency lighting. An F&B unit that cannot clear these cannot open.
Can you work with my kitchen equipment supplier?
Yes, and we prefer to be coordinated with them early. The equipment schedule drives the exhaust sizing, the power load, the gas requirement and the drainage layout. When the equipment is chosen after the fit-out is designed, something always has to be torn out and redone.
Do you fit out cafés and restaurants in Subang, SS15 and Sunway?
Yes — F&B fit-out across the full Klang Valley including SS15, Subang Avenue, Sunway, USJ, Bangsar, Mont Kiara, TTDI, Damansara and KL city. We handle both landlord submission and the authority compliance route.
Ready to start your restaurant renovation?
Free site assessment. A written, itemised quotation — no hidden charges. Speak directly to Mr. Lee, not a salesperson.